
<-- style PDP --> 635-3100 Keele Street, Toronto - Condo Apt for sale for $375,000
  • new
  • for sale

635-3100 Keele Street

Toronto, Ontario, M3M 0E1 - Downsview-Roding-CFB

$375,000

  • Neighbourhood

    Downsview-Roding-CFB

  • Major Intersection

    Sheppard Ave W & Keele St

  • Listed Since: 17 day(s)

  • Last update: today

Overview

  • Property Type

    Condo Apt, Apartment

  • Bedrooms

    1

  • Bathrooms

    1

  • Square Feet

    500-599

  • Exposure

    North

  • Total Parking

    n/a

  • Maintenance

    $355

  • Taxes

    $1,829.00 (2025)

  • Balcony

    Open

Property Description

Property description for 635-3100 Keele Street, Toronto

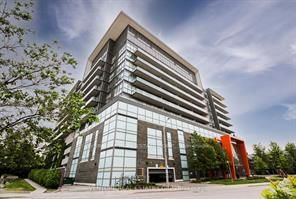
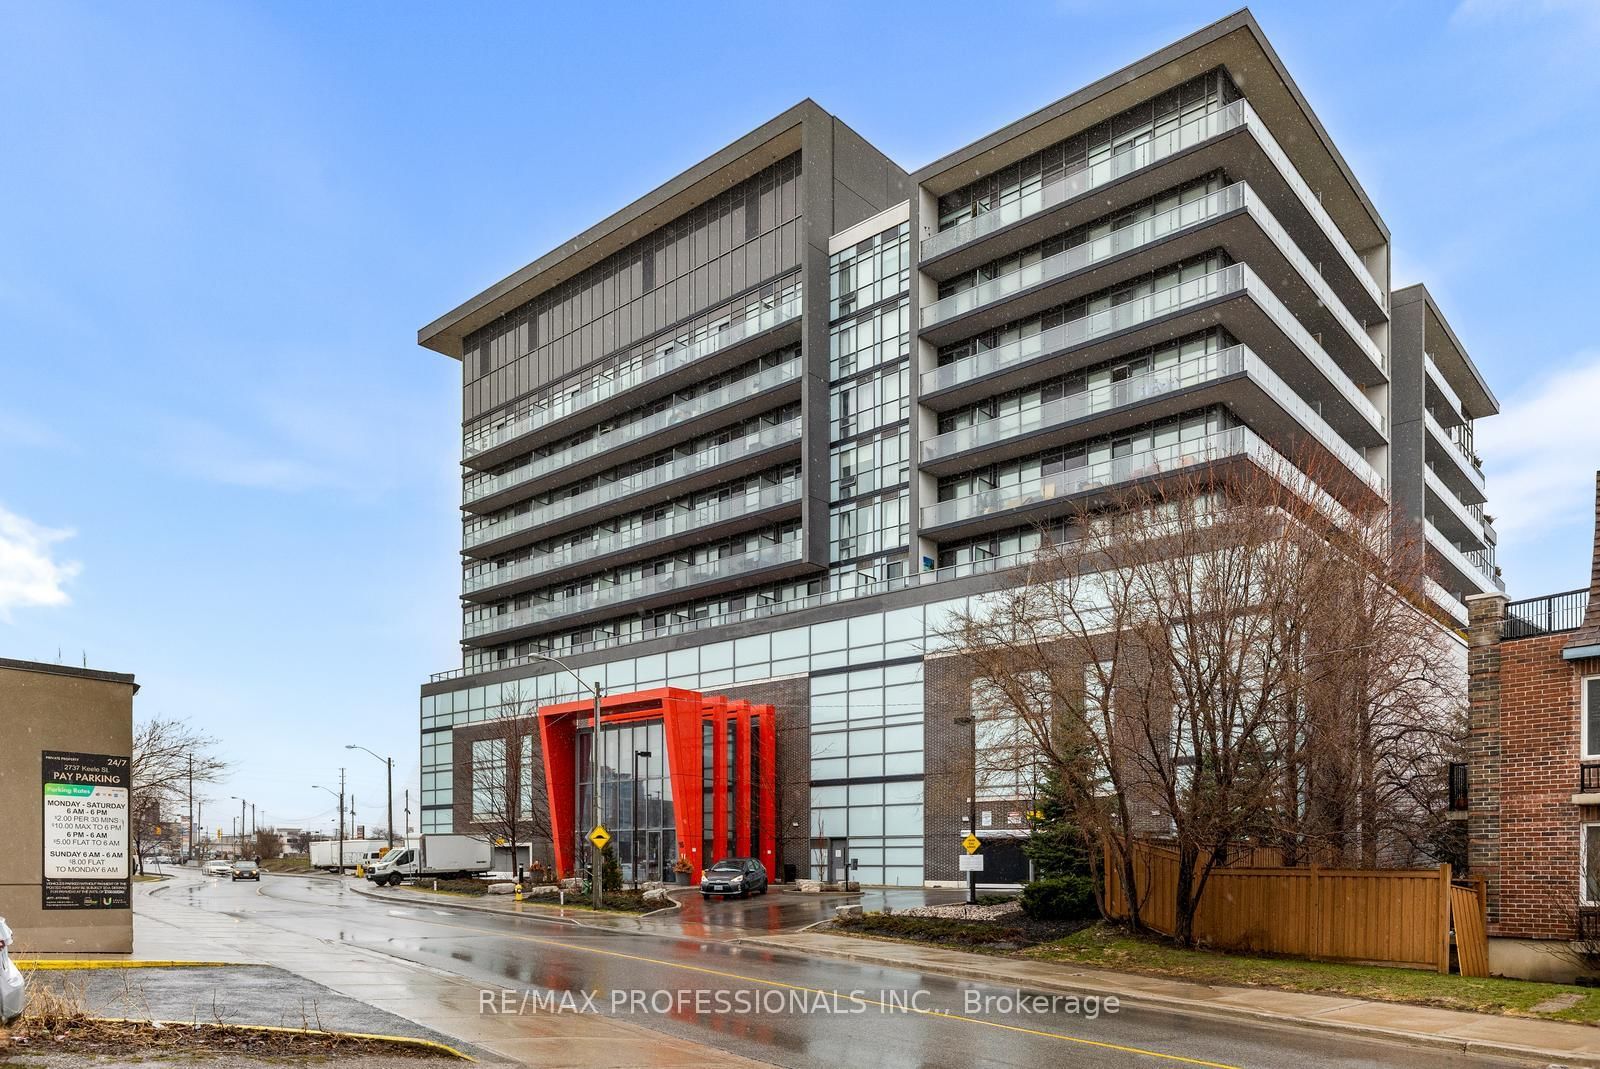
Welcome home to The Keeley Parkyard Living! Thoughtfully upgraded and beautifully maintained, this stylish one-bedroom suite offers an exceptional blend of comfort, convenience, and lifestyle. This functional layout features upgraded pot lights and designer lighting, an energy-efficient ERV system, a sleek contemporary kitchen, and a covered balcony overlooking the landscaped courtyard/playground with soaring 11-foot ceilings above. Located directly across from Downsview Park, enjoy easy access to kilometres of trails, cycling paths, and green space, while TTC transit is conveniently located right at your doorstep for effortless commuting throughout the city. Residents enjoy an impressive collection of amenities, including a 2500 square ft + Sky Yard- indoor and outdoor entertainment terraces, fully equipped fitness centre, co-working space, social lounge, reading room, media/games room, chef's kitchen, and large private dining area. Set within a meticulously maintained building in the heart of the evolving Downsview community, this residence offers an ideal balance of urban convenience and outdoor living- appealing to York University/ Seneca students and young professionals alike. Great rental income and can rent parking for $100/mth. A must-see suite that delivers exceptional value in one of Toronto's most exciting growth corridors.

Listed by HARVEY KALLES REAL ESTATE LTD.

  • MLS #

    W13473374

  • Sq. Ft

    500-599

  • Sq. Ft. Source

    MLS

  • Year Built

    0-5

  • Basement

    None

  • View

    n/a

  • Garage

    Underground

  • Parking Type

    None

  • Locker

    None

  • Pets Permitted

    Yes-with Restrictions

  • Exterior

    Brick

  • Fireplace

    N

  • Security

    n/a

  • Elevator

    n/a

  • Laundry Level

    n/a

  • Building Amenities

    Concierge,Games Room,Gym,Bike Storage,Club House,Community BBQ

  • Maintenance Fee Includes

    Heat

  • Property Management

    Melbourne Property Management

  • Heat

    Forced Air

  • A/C

    Central Air

  • Water

    n/a

  • Water Supply

    n/a

  • Central Vac

    N

  • Cert Level

    n/a

  • Energy Cert

    n/a

  • Br

    3.86 x 2.9 ft Flat level

    Closet Organizers, North View, Laminate

  • Kitchen

    5.11 x 3.2 ft Flat level

    Combined W/Dining, Quartz Counter, Laminate

  • Dining

    3.2 x 3.2 ft Flat level

    Combined W/Kitchen, Open Concept, Laminate

  • Living

    2.9 x 2.64 ft Flat level

    W/O To Balcony, Pot Lights, Laminate

  • MLS #

    W13473374

  • Sq. Ft

    500-599

  • Sq. Ft. Source

    MLS

  • Year Built

    0-5

  • Basement

    None

  • View

    n/a

  • Garage

    Underground

  • Parking Type

    None

  • Locker

    None

  • Pets Permitted

    Yes-with Restrictions

  • Exterior

    Brick

  • Fireplace

    N

  • Security

    n/a

  • Elevator

    n/a

  • Laundry Level

    n/a

  • Building Amenities

    Concierge,Games Room,Gym,Bike Storage,Club House,Community BBQ

  • Maintenance Fee Includes

    Heat

  • Property Management

    Melbourne Property Management

  • Heat

    Forced Air

  • A/C

    Central Air

  • Water

    n/a

  • Water Supply

    n/a

  • Central Vac

    N

  • Cert Level

    n/a

  • Energy Cert

    n/a

  • Br

    3.86 x 2.9 ft Flat level

    Closet Organizers, North View, Laminate

  • Kitchen

    5.11 x 3.2 ft Flat level

    Combined W/Dining, Quartz Counter, Laminate

  • Dining

    3.2 x 3.2 ft Flat level

    Combined W/Kitchen, Open Concept, Laminate

  • Living

    2.9 x 2.64 ft Flat level

    W/O To Balcony, Pot Lights, Laminate

Thinking of Selling?

Find Out Your Home’s Value in Today’s Market!

No Email or Signup is required to view your home estimate.

estimate your home value

Contact Manoj Kukreja

Sales Representative,
Century 21 People’s Choice Realty Inc.,
Brokerage
(647) 576 - 2100

Manoj profile avatar

Property History

Property history for 635-3100 Keele Street, Toronto

This property has been sold 3 times before. Create your free account to explore sold prices, detailed property history, and more insider data.

Sign In / Register

Mortgage Calculator

This data is for informational purposes only.

Mortgage Payment per month

Principal Amount

Interest

Total Payable

Amortization

Amortization

Closing Cost Calculator

This data is for informational purposes only.

Closing Cost Total for this property

Total Cash flow for purchasing this property

Down Payment(%)*
Additional information

Provincial Land Transfer Tax

Ontario Land Transfer Tax Rebate

Toronto Land Transfer Tax

Toronto Land Transfer Tax Rebate

PST on CMHC Insurance Premium

Lawyer Fees

$2,825

Government Registration Fee's

$164

Title Insurance

Closing Cost Total

Total Cash flow for purchasing this property

Provincial Land Transfer Tax

Ontario Land Transfer Tax Rebate

Toronto Land Transfer Tax

Toronto Land Transfer Tax Rebate

PST on CMHC Insurance Premium

Lawyer Fees

$2,825

Government Registarion Fee's

$164

Title Insurance

Down Payment(%)*

* A down payment of less than 20% is permitted only for first-time home buyers purchasing their principal residence. The minimum down payment required is 5% for the portion of the purchase price up to $500,000, and 10% for the portion between $500,000 and $1,500,000. For properties priced over $1,500,000, a minimum down payment of 20% is required.

Thinking of Selling?

Find Out Your Home’s Value in Today’s Market!

No Email or Signup is required to view your home estimate.

estimate your home value

Contact Manoj Kukreja

Sales Representative, Century 21 People’s Choice Realty Inc., Brokerage
(647) 576 - 2100

Manoj profile avatar

Recent Sold Listings in Downsview-Roding-CFB, Toronto

Popular Cities